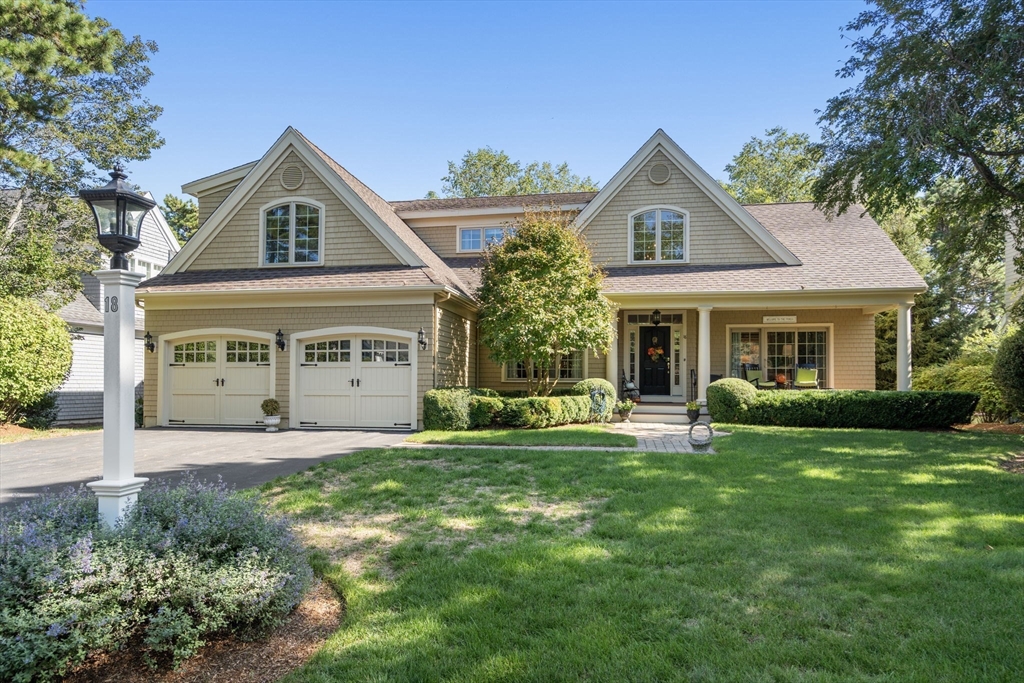


Introducing an exceptional custom Whitman home showcasing stunning details. This ideal residence features elegant lighting & double crown molding. Expansive beautifully designed kitchen offers a dramatic, high-end space that caters to every chef’s dream, making it ideal for entertaining. Professionally landscaped grounds are meticulously maintained & enhanced by tasteful night-scape lighting. Slide into privacy on your gorgeous patio & newer constructed composite deck with awning, providing an exquisite backdrop for outdoor gatherings. Composite front porch deck invites you to relax while taking in the outdoor scenery. Living, dining & kitchen areas are perfectly suited for hosting guests. Primary suite includes a newly expanded shower, adding to home’s comfort. Additionally, second floor features a bonus room for extended family | guests, a second bedroom, great loft space & full bath. Nearby amenities include a pool, tennis courts & function room making this home a true masterpiece!
- Heating System:
- Forced Air, Fireplace(s)
- Cooling System:
- Central Air
- Basement:
- Full, Walk-out Access, Interior Entry, Unfinished
- Security:
- Security System
- Parking:
- Attached, Garage Door Opener, Storage, Off Street, Paved, Paved Drive
- Appliances:
- Disposal, Range, Dishwasher, Microwave, Refrigerator, Washer, Dryer, Plumbed For Ice Maker, Gas Water Heater, Water Heater, Trash Compactor
- Construction:
- Frame
- Exterior Unit Features:
- Professional Landscaping, Patio, Porch, Decorative Lighting, Sprinkler System, Deck - Composite, Rain Gutters
- Flooring:
- Tile, Hardwood, Carpet, Flooring - Hardwood, Flooring - Wall To Wall Carpet
- Sewer:
- Private Sewer
- Style:
- Contemporary
- Water:
- Private
- Disclosure:
- Seller Disclosure and Lead Paint to be uploaded shortly. Some photos may be digitally altered or enhanced. Air handler and condensing unit not working. There are loose or broken tiles in primary bathroom on main floor. Sold AS IS.
- Electric Feature:
- Generator, Generator Connection, 200+ Amp Service
- Garage Parking:
- 2
- Interior Features:
- Crown Molding, Recessed Lighting, Bonus Room, Slider, Loft, Wainscoting, Ceiling Fan(s), Great Room, Cathedral Ceiling(s)
- Lead Paint:
- No
- Laundry Features:
- Washer Hookup, First Floor, Electric Dryer Hookup, Closet/cabinets - Custom Built
- Road Type:
- Paved
- Area:
- Pinehills
- Market Time:
- 56
- Parking Spaces:
- 6
- Tax Year:
- 2025
- Status:
- Closed
- Price Per Sqft:
- $455
- Zoning:
- RR
- Orig Price:
- $1,299,000
- Fireplaces:
- 1
- Waterfront:
- No
- MlsStatus:
- Sold
- City:
- Plymouth
- State:
- MA
- County:
- Plymouth
- Postal Code:
- 02360
- Longitude:
- W71° 23' 39''
- Latitude:
- N41° 53' 17.9''
Residential
18 Great Kame, Plymouth, Massachusetts
- Property Type :
- Residential
- Listing Type :
- For Sale
- Price :
- $1,249,000
- Bedrooms :
- 2
- Rooms :
- 7
- Total Bathrooms :
- 2.5
- Full Bathrooms :
- 2
- Half Bathrooms :
- 1
- Square Footage :
- 2,636 Sqft
- Year Built :
- 2004
- Lot Area :
- 0.27 Acre
- Listing ID :
- 73430781
- Stephen E. Robb
- View website
- 617-212-0251
-
srobb@robbenterprises.com

