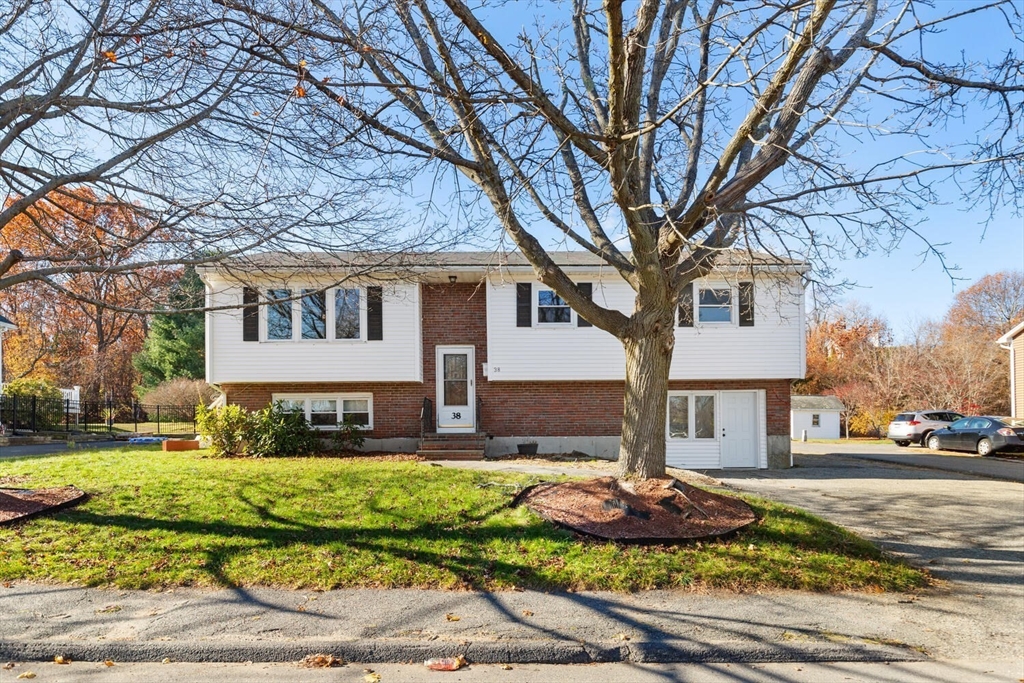


You’ll love the space and versatility this split-entry home offers right in the heart of Salem. Upstairs, a sun-filled living room with a large bay window flows seamlessly into an oversized eat-in kitchen with tile floors, and direct access to your deck—perfect for morning coffee or weekend grilling. You’ll enjoy your spacious bedrooms and full bath with a double vanity. Downstairs, the home expands to a generous family room for movie nights, work-from-home days, or playtime, along with two more bedrooms ideal for guests, teens, or hobbies. An additional full bath adds extra convenience. With laminate and tile flooring throughout, a paved driveway, and easy access to shopping, parks, transit, and all that Salem has to offer, this home gives you the space and lifestyle you’ve been looking for. Schedule your appointment today!
- Heating System:
- Electric Baseboard
- Cooling System:
- No
- Parking:
- Paved, Paved Drive
- Appliances:
- Disposal, Range, Dishwasher, Microwave, Refrigerator, Electric Water Heater, Water Heater
- Construction:
- Frame
- Exterior Unit Features:
- Deck - Wood
- Flooring:
- Tile, Laminate
- Sewer:
- Public Sewer
- Style:
- Split Entry
- Water:
- Public
- Disclosure
- Electric Feature:
- 200+ Amp Service
- Garage Parking
- Lead Paint:
- Unknown
- Market Time:
- 6
- Parking Spaces:
- 2
- Tax Year:
- 2025
- Status:
- Closed
- Price Per Sqft:
- $282
- Zoning:
- R1
- Orig Price:
- $595,000
- Waterfront:
- No
- MlsStatus:
- Sold
- City:
- Salem
- State:
- MA
- County:
- Essex
- Postal Code:
- 01970
- Longitude:
- W71° 5' 8''
- Latitude:
- N42° 30' 42.5''
Residential
38 Valley St, Salem, Massachusetts
- Property Type :
- Residential
- Listing Type :
- For Sale
- Price :
- $595,000
- Bedrooms :
- 4
- Rooms :
- 7
- Total Bathrooms :
- 2
- Full Bathrooms :
- 2
- Square Footage :
- 2,273 Sqft
- Year Built :
- 1972
- Lot Area :
- 0.16 Acre
- Listing ID :
- 73456536
- Stephen E. Robb
- View website
- 617-212-0251
-
srobb@robbenterprises.com

