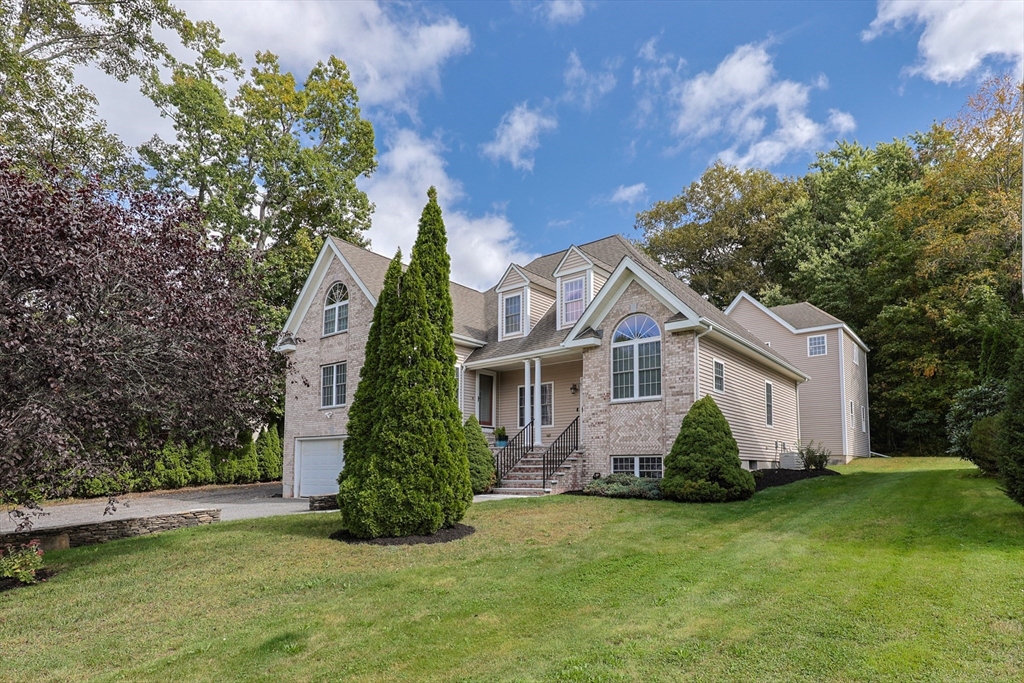


Spacious contemporary home with a versatile floorplan designed for multi-generational living AND a potential for an ADU that is framed and waiting for new owners to complete. The main level features a welcoming sitting room with fireplace and vaulted ceiling, formal dining room, and an open-concept kitchen with breakfast counter and ample cabinetry. The expansive family room boasts hardwood floors. The first-floor primary suite includes a tray ceiling, and a luxurious bath with vaulted ceiling, jetted tub, double vanity, and separate shower. Upstairs there are 3 additional bedrooms with ample closets and 2 full baths. There is also a Sunroom, which steps out to a deck—and a finished lower level with a 2nd Kitchen, living space and a full bath. Lovely finishes include marble, granite, wainscoting & soaring ceilings. Two separate 2 car garages, offering space for 4 cars. The 2nd garage in back boasts a 2nd floor roughed in space for potential ADU opportunity. A must see!
- Heating System:
- Forced Air, Propane, Electric Baseboard
- Cooling System:
- Central Air
- Basement:
- Full, Finished, Garage Access, Interior Entry
- Fireplace:
- Living Room
- Parking:
- Attached, Under, Garage Door Opener, Off Street, Paved Drive, Oversized
- Appliances:
- Disposal, Range, Dishwasher, Microwave, Refrigerator, Electric Water Heater, Water Heater
- Construction:
- Frame
- Exterior Unit Features:
- Screens, Porch, Deck - Composite, Rain Gutters
- Flooring:
- Tile, Wood, Marble, Carpet, Flooring - Stone/ceramic Tile, Flooring - Marble
- Sewer:
- Public Sewer
- Style:
- Contemporary
- Water:
- Public
- Disclosure:
- The information contained herein has been obtained through reliable sources but cannot guarantee its accuracy. Buyers are encouraged to do their due diligence through independent verification. Buyers are responsible for verifying all information.
- Electric Feature:
- Circuit Breakers
- Garage Parking:
- 4
- Interior Features:
- Bathroom - With Shower Stall, Recessed Lighting, Countertops - Stone/granite/solid, Bathroom, Bonus Room, Foyer, Kitchen, Open Floorplan, Wainscoting, Lighting - Overhead, Bathroom - With Tub & Shower, Dining Area, Country Kitchen
- Lead Paint:
- Unknown
- Laundry Features:
- Washer Hookup, First Floor, Electric Dryer Hookup
- Market Time:
- 104
- Parking Spaces:
- 10
- Tax Year:
- 2025
- Status:
- Closed
- Price Per Sqft:
- $215
- Zoning:
- RA
- Orig Price:
- $799,900
- Fireplaces:
- 1
- Waterfront:
- No
- MlsStatus:
- Sold
- City:
- Milford
- State:
- MA
- County:
- Worcester
- Postal Code:
- 01757
- Longitude:
- W72° 29' 38.6''
- Latitude:
- N42° 8' 19.3''
Residential
9 Hillside Avenue, Milford, Massachusetts
- Property Type :
- Residential
- Listing Type :
- For Sale
- Price :
- $774,900
- Bedrooms :
- 4
- Rooms :
- 9
- Total Bathrooms :
- 4.5
- Full Bathrooms :
- 4
- Half Bathrooms :
- 1
- Square Footage :
- 3,532 Sqft
- Year Built :
- 2001
- Lot Area :
- 0.24 Acre
- Listing ID :
- 73437445
- Stephen E. Robb
- View website
- 617-212-0251
-
srobb@robbenterprises.com

