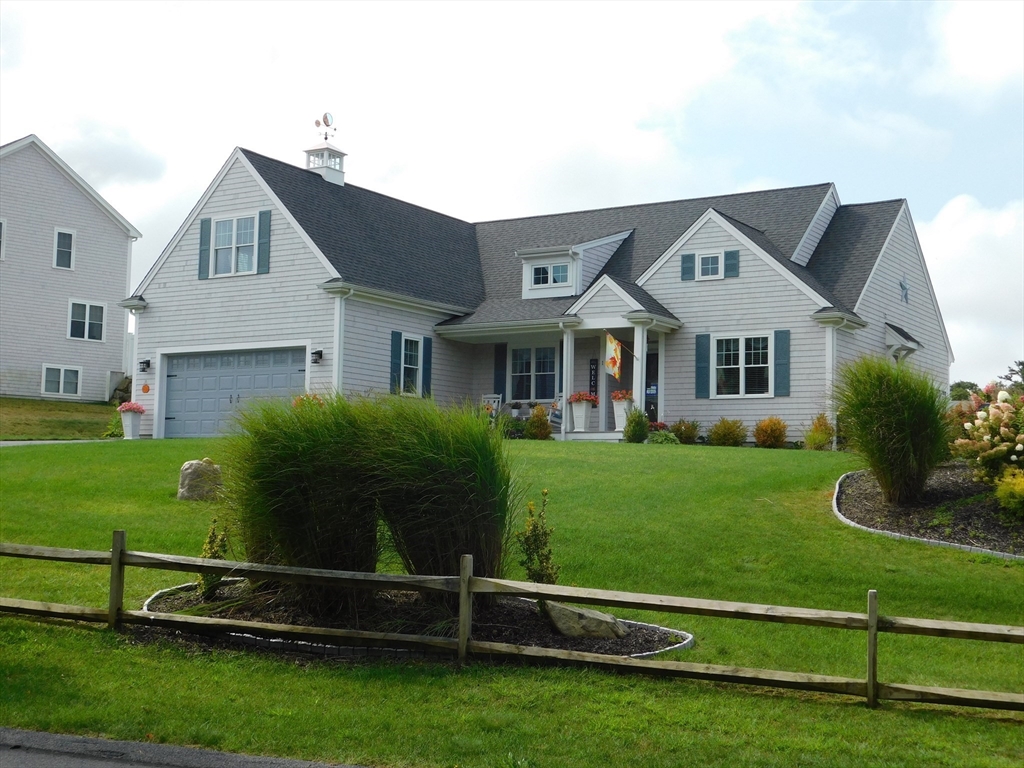


Located in Wadsworth Estates a residential neighborhood comprised of 37 homes in Cedarville. Located conveniently within less than 1/2 mile to route 3 for easy access to Cape Cod or commuting north. Originally the model home the property features hardwood floors throughout. Great Room encompasses Kitchen with stainless upgraded appliances, dining room and family room all with vaulted ceilings. Separate living room with vaulted ship lap ceiling and ship lap walls, gas fireplace with custom mantle. Primary Suite features two large closets, vaulted ceiling and bath with double vanity and large shower. First floor also features two additional bedrooms and guest bath. Large bonus over garage currently a private guest area; could serve many purposes such as home office or additional family room, etc. Over 2,000 sf basement with high ceilings just waiting to be finished. Beautiful fenced backyard with over $50K in upgrades and finishes.
- Swimming Pool:
- Above Ground
- Heating System:
- Central, Forced Air, Propane
- Cooling System:
- Central Air
- Basement:
- Full, Bulkhead, Interior Entry, Unfinished, Concrete
- Fireplace:
- Living Room
- Security:
- Security System
- Parking:
- Attached, Garage Door Opener, Storage, Off Street, Paved, Paved Drive, Insulated
- Appliances:
- Range, Dishwasher, Microwave, Indoor Grill, Electric Water Heater, Plumbed For Ice Maker, Energy Star Qualified Dishwasher
- Construction:
- Frame
- Exterior Unit Features:
- Screens, Deck, Patio, Porch, Fenced Yard, Decorative Lighting, Sprinkler System, Pool - Above Ground, Deck - Composite, Rain Gutters
- Flooring:
- Tile, Hardwood, Flooring - Hardwood
- Sewer:
- Private Sewer
- Style:
- Ranch
- Water:
- Private
- Disclosure:
- The Buyer and the Buyer's Agent shall be solely responsible for conducting all due diligence
- Electric Feature:
- 220 Volts
- Garage Parking:
- 2
- Interior Features:
- Finish - Sheetrock, Bedroom
- Lead Paint:
- No
- Laundry Features:
- Washer Hookup, First Floor, Electric Dryer Hookup
- Area:
- Cedarville
- Grade School:
- Psms
- High School:
- Pshs
- Middle School:
- Psms
- Market Time:
- 113
- Parking Spaces:
- 9
- Tax Year:
- 2025
- Status:
- Closed
- Price Per Sqft:
- $363
- Zoning:
- R20M
- Orig Price:
- $899,900
- Fireplaces:
- 1
- Waterfront:
- No
- MlsStatus:
- Sold
- City:
- Plymouth
- State:
- MA
- County:
- Plymouth
- Postal Code:
- 02360
- Longitude:
- W71° 26' 40.7''
- Latitude:
- N41° 48' 22.9''
Residential
1 Karas Way, Plymouth, Massachusetts
- Property Type :
- Residential
- Listing Type :
- For Sale
- Price :
- $849,900
- Bedrooms :
- 4
- Rooms :
- 8
- Total Bathrooms :
- 2
- Full Bathrooms :
- 2
- Square Footage :
- 2,300 Sqft
- Year Built :
- 2022
- Lot Area :
- 0.77 Acre
- Listing ID :
- 73422755
- Stephen E. Robb
- View website
- 617-212-0251
-
srobb@robbenterprises.com

