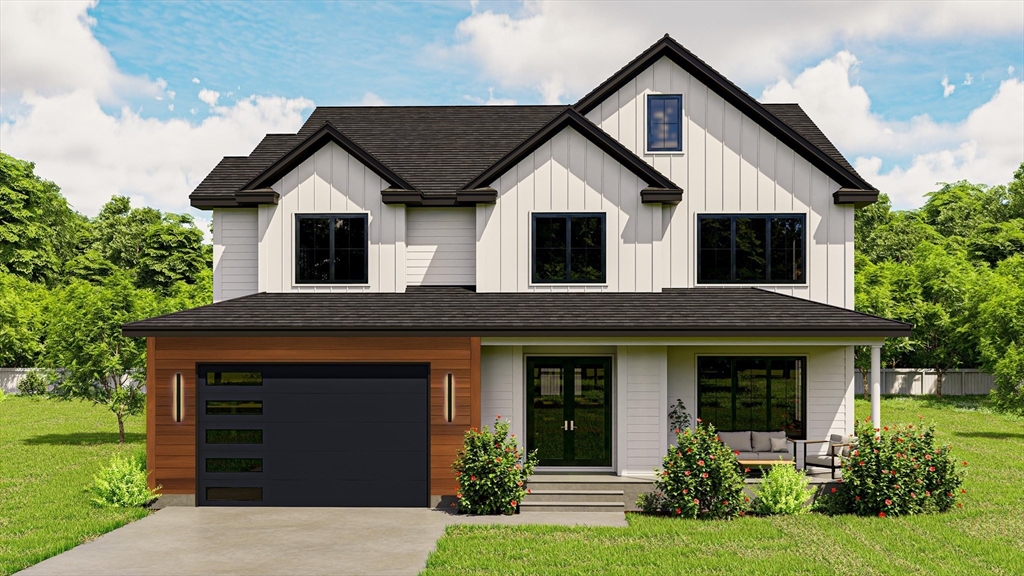


Breathtaking custom-built new construction by local high-end builder, offering 6 bedrooms, 6 full & 1 half baths, and 7405+/- sq ft of luxury living. First floor boasts 10-ft ceilings, oversized office/bedroom with ensuite, 2-car over-sized garage w/electric charger and an open-concept layout with chef’s kitchen, Thermador appliances, prep kitchen/pantry, wet bar, breakfast nook, and family room with linear fireplace and covered patio. Upstairs, four ensuite bedrooms include a lavish primary suite with dual walk-ins, fireplace, Spa-like primary bathroom with extra-large shower, freestanding tub and heated floors. Sun-filled lower level features entertainment room with wet bar, gym, bedroom & walk-out access. 3rd floor offers flexible space. Mudroom with heated floors, closets and cubbies. Fully fenced yard complete this elegant home.
- Heating System:
- Heat Pump, Central, Electric
- Cooling System:
- Central Air, Heat Pump
- Basement:
- Full, Finished
- Security:
- Security System
- Parking:
- Attached, Off Street, Paved Drive
- Appliances:
- Disposal, Range, Dishwasher, Microwave, Refrigerator, Washer, Dryer, Freezer, Electric Water Heater, Plumbed For Ice Maker, Water Heater
- Construction:
- Frame
- Exterior Unit Features:
- Fenced Yard, Decorative Lighting, Sprinkler System, Covered Patio/deck, Rain Gutters, Outdoor Gas Grill Hookup
- Flooring:
- Tile, Hardwood, Flooring - Hardwood
- Sewer:
- Public Sewer
- Style:
- Colonial, Contemporary
- Water:
- Public
- Disclosure:
- Seller may consider paying buyer agent fee as per terms of an offer. 3 of the total 36 units are commercial units & part of the association. NOT ALL PHOTOS REPRESENT THIS UNIT. THEY ARE MEANT TO SHOW FINISHES. This is a studio., ***No elevator***, See listing Agent - All three units are TAW and can be delivered vacant. Owner may do 1031 exchange, Buyer to perform on due diligence. Listing photos are from previous listing, the property has one wall with a different paint color than the photos.
- Garage Parking:
- 2
- Interior Features:
- Walk-up Attic, Wet Bar, Media Room, Wired For Sound, High Speed Internet, Bonus Room, Foyer, Pantry
- Lead Paint:
- No
- Laundry Features:
- Washer Hookup, Second Floor, Electric Dryer Hookup
- Road Type:
- Paved
- Market Time:
- 4
- Parking Spaces:
- 6
- Tax Year:
- 2026
- Status:
- Active
- Price Per Sqft:
- $444
- Zoning:
- SRB
- Orig Price:
- $3,285,000
- Fireplaces:
- 2
- Waterfront:
- No
- MlsStatus:
- Active
- City:
- Needham
- State:
- MA
- County:
- Norfolk
- Postal Code:
- 02494
- Longitude:
- W72° 46' 18.1''
- Latitude:
- N42° 17' 54.8''
Residential
108 Woodbine Circle, Needham, Massachusetts
- Property Type :
- Residential
- Listing Type :
- For Sale
- Price :
- $3,285,000
- Bedrooms :
- 6
- Rooms :
- 12
- Total Bathrooms :
- 6.5
- Full Bathrooms :
- 6
- Half Bathrooms :
- 1
- Square Footage :
- 7,405 Sqft
- Year Built :
- 2026
- Lot Area :
- 0.25 Acre
- Listing ID :
- 73473461
- Stephen E. Robb
- View website
- 617-212-0251
-
srobb@robbenterprises.com

