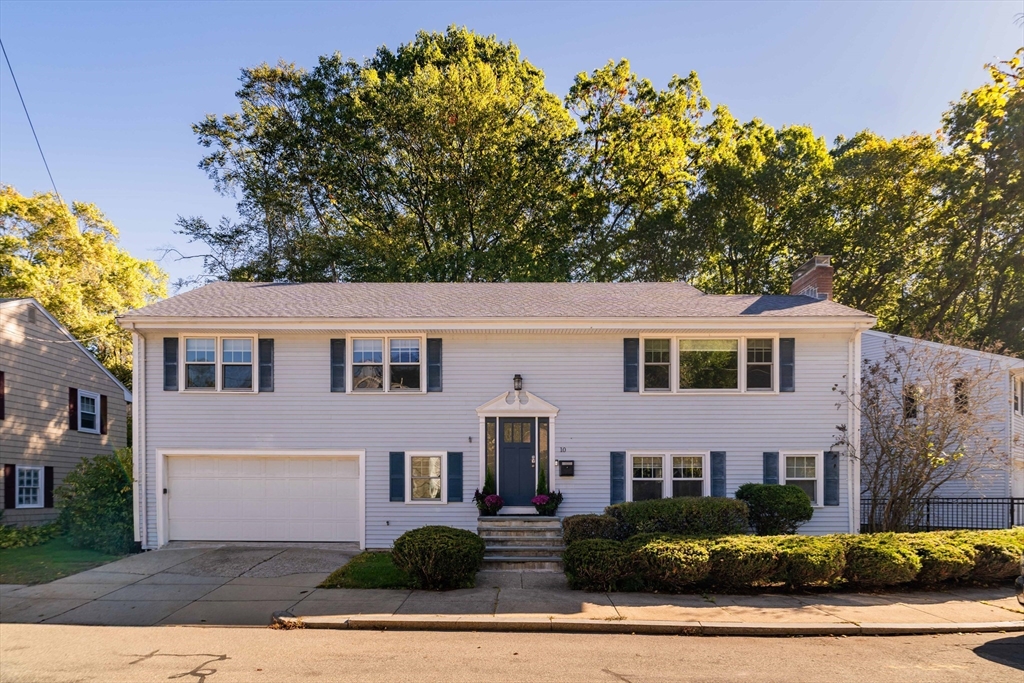


Beautifully updated 4-bedroom, 3-bath home on a wooded cul-de-sac in highly desirable Chestnut Hill! This spacious residence offers a bright, open layout on the first floor with gleaming hardwood floors, recessed lighting, and a gas fireplace. The recently renovated kitchen features cherry soft-close cabinets, granite countertops, Grohe pot filler and faucet, and a GE Café stainless suite. From the kitchen, step onto a walkout deck overlooking serene wooded views, with stairs leading to a private hot tub. The luxurious primary bath offers radiant heated floors, a steam shower, heated bidet, and in-bath TV; second bath with marble finishes and heated bidet. Finished basement includes flexible living space, office, laundry, bedroom, full bath, and direct garage access—ideal for an in-law unit, au-pair space, Airbnb or full-time rental. All this just moments from Chestnut Hill’s vibrant shops, dining, and green spaces—your private retreat in the heart of it all.
- Heating System:
- Baseboard
- Cooling System:
- Central Air
- Basement:
- Finished, Garage Access
- Fireplace:
- Living Room
- Security:
- Security System
- Parking:
- Attached, Storage, Off Street, Paved, Paved Drive
- Appliances:
- Disposal, Range, Dishwasher, Microwave, Refrigerator, Washer, Dryer, Gas Water Heater
- Construction:
- Frame
- Exterior Unit Features:
- Hot Tub/spa, Deck - Wood, Rain Gutters, Storage
- Flooring:
- Tile, Wood, Flooring - Stone/ceramic Tile
- Sewer:
- Public Sewer
- Style:
- Raised Ranch
- Water:
- Public
- Disclosure
- Electric Feature:
- 200+ Amp Service
- Garage Parking:
- 2
- Interior Features:
- Sauna/steam/hot Tub, Recessed Lighting, Office
- Lead Paint:
- Unknown
- Laundry Features:
- Washer Hookup, Electric Dryer Hookup, In Basement, Closet/cabinets - Custom Built
- Area:
- West Roxbury's Chestnut Hill
- Market Time:
- 80
- Parking Spaces:
- 4
- Tax Year:
- 2026
- Status:
- Closed
- Price Per Sqft:
- $567
- Zoning:
- R1
- Orig Price:
- $1,350,000
- Fireplaces:
- 1
- Waterfront:
- No
- MlsStatus:
- Sold
- City:
- Boston
- State:
- MA
- County:
- Suffolk
- Postal Code:
- 02467
- Longitude:
- W72° 51' 27.8''
- Latitude:
- N42° 17' 55.9''
Residential
10 Hackensack Ter, Boston, Massachusetts
- Property Type :
- Residential
- Listing Type :
- For Sale
- Price :
- $1,295,000
- Bedrooms :
- 4
- Rooms :
- 8
- Total Bathrooms :
- 3
- Full Bathrooms :
- 3
- Square Footage :
- 2,217 Sqft
- Year Built :
- 1970
- Lot Area :
- 0.14 Acre
- Listing ID :
- 73445726
- Stephen E. Robb
- View website
- 617-212-0251
-
srobb@robbenterprises.com

