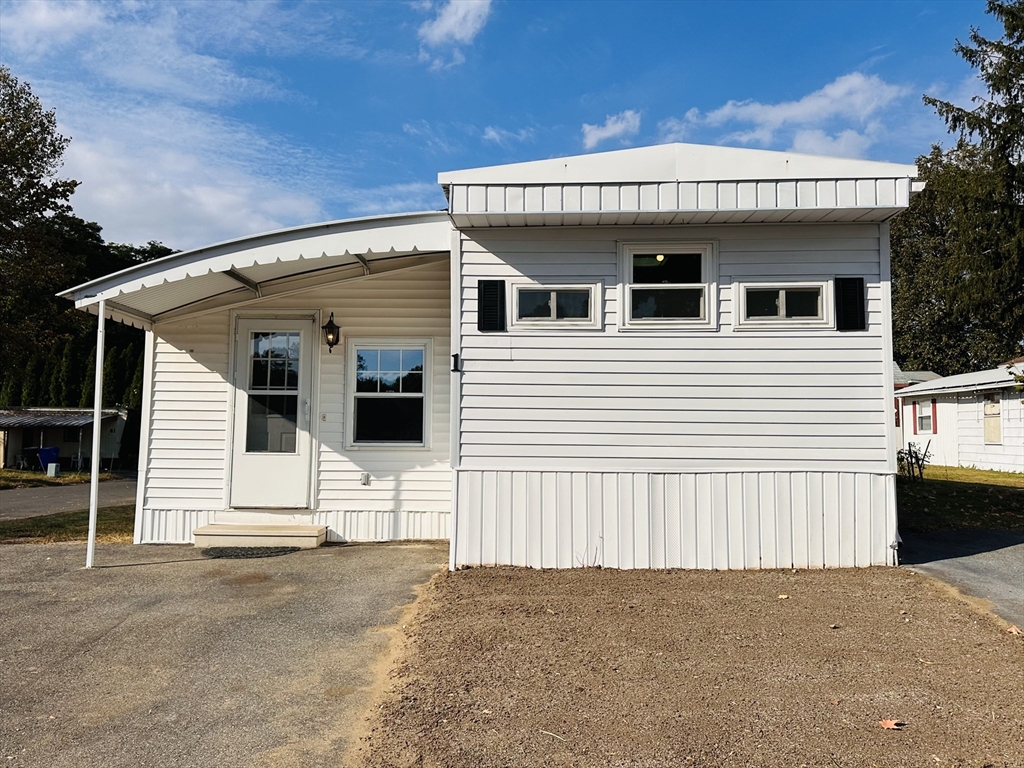


If you have been searching for the perfect place to retire, this is it! Welcome to the Springfield Mobile Home Park designated for resident who are 55 and older, located across from Five Mile Pond Park. You will be pleasantly surprised by the spacious interior, including a sun-filled living room, open dining room and kitchen with expansive counter tops and plenty of storage! Just down the hallway you will find the main bedroom, full bath, and a 2nd bedroom with 1/2 bath, making it ideal for guests and sleepovers with your grandchildren. And wait, there’s more…just off the living room is a large laundry room w/double closets, and just beyond is a bonus room ready to be defined! All of this with central air, and there are 3 off-street parking spots and an oversized shed for additional storage.
- Heating System:
- Forced Air, Propane
- Cooling System:
- Central Air
- Parking:
- Off Street, Paved Drive
- Appliances:
- Disposal, Range, Dishwasher, Refrigerator, Washer, Dryer, Range Hood
- Exterior Unit Features:
- Storage
- Flooring:
- Tile, Laminate, Carpet, Flooring - Wall To Wall Carpet
- Sewer:
- Public Sewer
- Water:
- Public
- Disclosure:
- The source of all representations are from the Seller or a public source; Broker has not verified same. It is recommended that Buyer independently verify all information/$13.00/Month "Lorell Management" Sewer Fee/FP-Cleaned 2025/Roof-2021/Basement w/Walk Out Finished-2019/Primary Master Remodel-2021, Water service line being replaced and paid for by sellers. Selling as is., Seller will pay $100. membership fee for buyer., HOUSE TO BE BUILT ~ Fall Delivery*Pictures are from model home on Lot 3*GLA & Rm sizes approximate*Plans and specs subject to change*No buyer letters w/offers. Town records show address as Sandersdale Road. Correct address per deed is Lot 2 Saundersdale Rd., Property Disclosure
- Garage Parking
- Interior Features:
- Lighting - Sconce, Bonus Room
- Lead Paint:
- Unknown
- Laundry Features:
- Washer Hookup, First Floor, Electric Dryer Hookup, Lighting - Overhead, Closet - Double, Flooring - Wall To Wall Carpet
- Grade School:
- Springfield Public Schools
- High School:
- Springfield Public Schools
- Middle School:
- Springfield Public Schools
- Market Time:
- 54
- Parking Spaces:
- 3
- Tax Year:
- 2025
- Status:
- Closed
- Price Per Sqft:
- $119
- Zoning:
- Res
- Orig Price:
- $139,900
- Waterfront:
- No
- MlsStatus:
- Sold
- City:
- Springfield
- State:
- MA
- County:
- Hampden
- Postal Code:
- 01119
- Longitude:
- W73° 29' 26.1''
- Latitude:
- N42° 8' 9.9''
Residential
70 Shumway St, Springfield, Massachusetts
- Property Type :
- Residential
- Listing Type :
- For Sale
- Price :
- $139,900
- Bedrooms :
- 2
- Rooms :
- 6
- Total Bathrooms :
- 1.5
- Full Bathrooms :
- 1
- Half Bathrooms :
- 1
- Square Footage :
- 1,174 Sqft
- Year Built :
- 1970
- Listing ID :
- 73441029
- Stephen E. Robb
- View website
- 617-212-0251
-
srobb@robbenterprises.com

