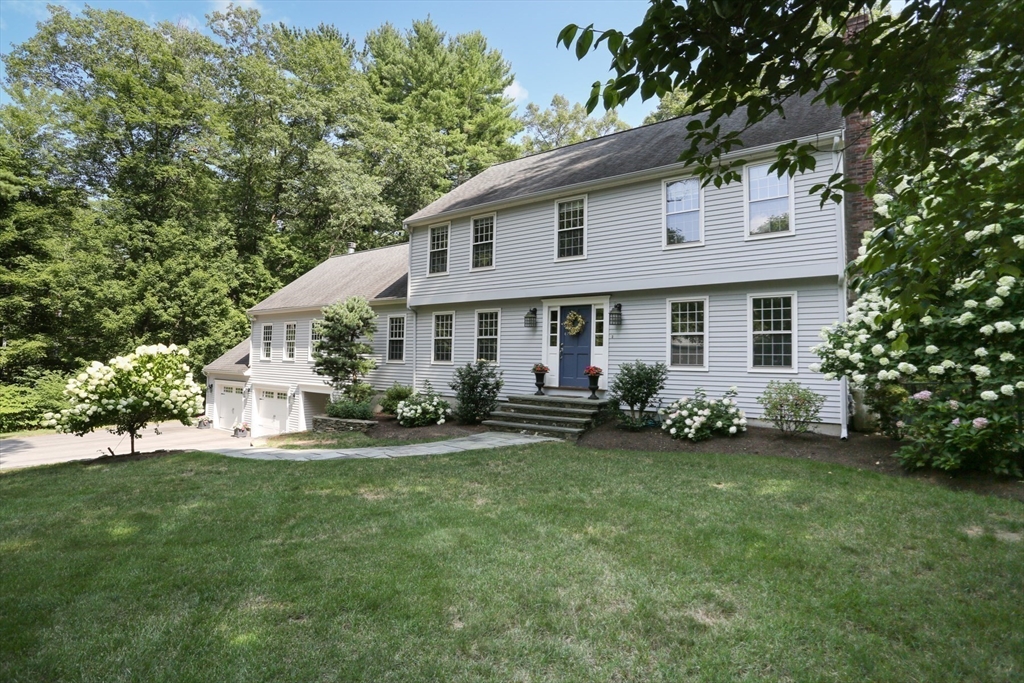
This cheerful colonial home lies in a tranquil neighborhood conveniently located near the new Bruce Freeman pedestrian trail and Nobscot mountain, providing miles of outdoor enjoyment. Featuring 3,687 square feet of living space, this residence offers four bedrooms and 2.5 bathrooms. The kitchen with high-end features creates an open floor plan that is perfect for gatherings friends and family. Enjoy the sights and sounds of nature from the expansive sunny deck with fenced in yard and raised garden beds. Additional features include a convenient front-entry mudroom and an exercise area/costco room. The finished basement is ideal for media nights and exercise, complete with a walkout door leading to oversized garage. Improvements include a beautiful family room addition with 12/12 windows and quality systems. The neighborhood is in close proximity to both the elementary and high schools, as well as Featherland ball park and courts!
- Heating System:
- Oil, Hydronic Floor Heat(radiant), Baseboard
- Cooling System:
- Central Air
- Basement:
- Full, Partially Finished, Garage Access, Walk-out Access
- Fireplace:
- Family Room, Living Room
- Parking:
- Attached, Garage Door Opener, Storage, Off Street, Paved, Paved Drive, Oversized
- Appliances:
- Range, Dishwasher, Refrigerator, Water Heater, Tankless Water Heater
- Construction:
- Frame
- Exterior Unit Features:
- Professional Landscaping, Fenced Yard, Stone Wall, Deck - Composite, Garden, Outdoor Gas Grill Hookup
- Flooring:
- Tile, Hardwood, Carpet, Flooring - Wall To Wall Carpet, Flooring - Stone/ceramic Tile
- Sewer:
- Private Sewer
- Style:
- Colonial, Garrison
- Water:
- Public
- Disclosure:
- HOME IS TO-BE-BUILT with an estimated MAY/JUNE 2027 delivery. Photos & Virtual Tour shows optional upgrades***. Model home is a different home style (Birch floor plan). Sales Office on site where you can view the site plan, building renderings
- Electric Feature:
- Circuit Breakers
- Garage Parking:
- 2
- Interior Features:
- Closet/cabinets - Custom Built, Wet Bar, Exercise Room, Game Room, High Speed Internet, Closet, Mud Room
- Lead Paint:
- Unknown
- Laundry Features:
- Washer Hookup, First Floor, Electric Dryer Hookup
- Road Type:
- Paved
- Grade School:
- Loring
- High School:
- Ls
- Middle School:
- Curtis
- Market Time:
- 97
- Parking Spaces:
- 8
- Tax Year:
- 2025
- Status:
- Closed
- Price Per Sqft:
- $389
- Zoning:
- RESC
- Orig Price:
- $1,475,000
- Fireplaces:
- 2
- Waterfront:
- No
- MlsStatus:
- Sold
- City:
- Sudbury
- State:
- MA
- County:
- Middlesex
- Postal Code:
- 01776
- Longitude:
- W72° 33' 49.9''
- Latitude:
- N42° 21' 31.8''
Residential
7 Adams Rd, Sudbury, Massachusetts
- Property Type :
- Residential
- Listing Type :
- For Sale
- Price :
- $1,449,000
- Bedrooms :
- 4
- Rooms :
- 10
- Total Bathrooms :
- 2.5
- Full Bathrooms :
- 2
- Half Bathrooms :
- 1
- Square Footage :
- 3,687 Sqft
- Year Built :
- 1979
- Lot Area :
- 1.38 Acre
- Listing ID :
- 73416550
- Stephen E. Robb
- View website
- 617-212-0251
-
srobb@robbenterprises.com

