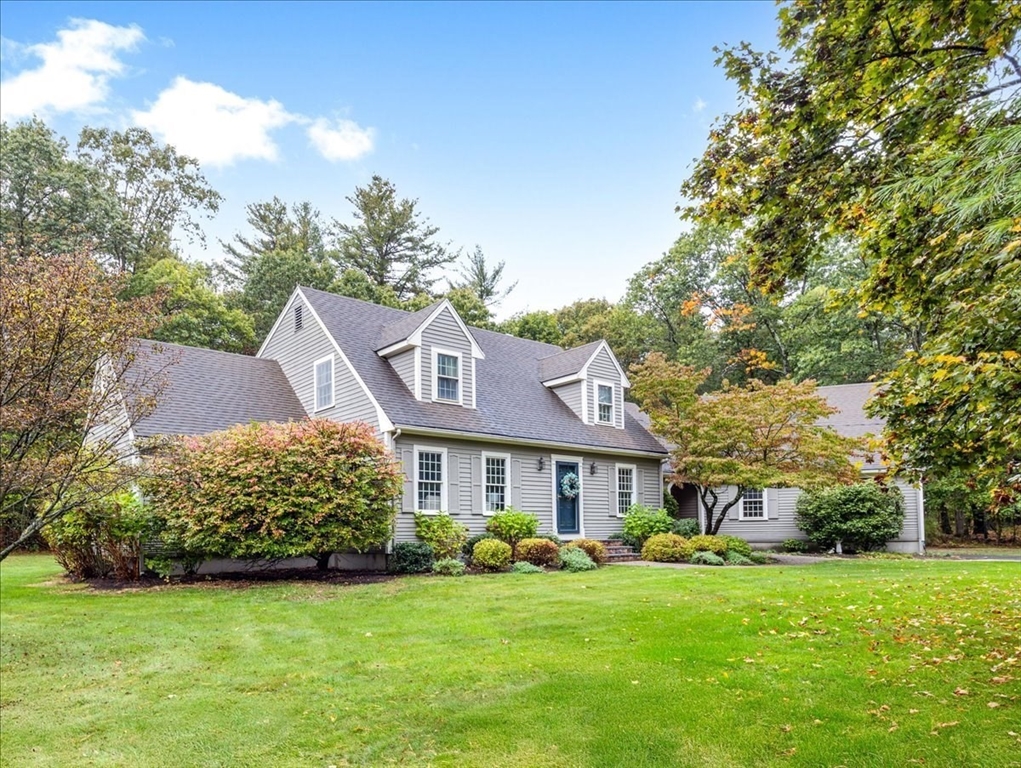


Spacious 4 bedroom cape-style home, convenient to Routes 27, 1A, I-95 & commuter rail. Set on large, level lot w/beautiful landscaping on a quiet scenic road, this home offers a flexible floor plan w/first floor primary bedroom suite. The main level features gorgeous hardwood floors throughout. Enjoy the updated kitchen w/skylight, sitting area, and see-through fireplace that connects to a warm, inviting family room with wainscoting and built-ins. A three-season screened porch opens to a large deck & private backyard—ideal for relaxing or entertaining! Formal dining & living rooms, convenient half bath & first-floor laundry complete the main level. Upstairs offers three generous bedrooms w/oversized walk-in closets & shared double-vanity bath. Basement includes finished area for bonus living space, & ample utility areas for additional storage. Two-car garage, central A/C, new driveway, outstanding curb appeal.
- Heating System:
- Oil, Baseboard
- Cooling System:
- Central Air
- Basement:
- Full, Partially Finished, Bulkhead, Radon Remediation System, Interior Entry, Concrete
- Fireplace:
- Family Room, Kitchen
- Security:
- Security System
- Parking:
- Attached, Garage Door Opener, Off Street, Paved, Paved Drive
- Appliances:
- Range, Dishwasher, Refrigerator, Washer, Dryer, Water Heater
- Construction:
- Frame
- Exterior Unit Features:
- Professional Landscaping, Deck - Wood, Porch - Screened, Stone Wall, Rain Gutters
- Flooring:
- Tile, Hardwood, Carpet, Flooring - Hardwood
- Sewer:
- Private Sewer
- Style:
- Cape
- Water:
- Private
- Disclosure:
- Applicants selected to move forward will complete a $49 Rental Beast screening (credit
- Electric Feature:
- 200+ Amp Service
- Garage Parking:
- 2
- Interior Features:
- Central Vacuum, Recessed Lighting, Entrance Foyer
- Lead Paint:
- No
- Laundry Features:
- Flooring - Hardwood, First Floor, Main Level, Electric Dryer Hookup
- Grade School:
- Elm Street School
- High School:
- Walpole High
- Middle School:
- Walpole Middle
- Market Time:
- 24
- Parking Spaces:
- 6
- Tax Year:
- 2025
- Status:
- Closed
- Price Per Sqft:
- $381
- Zoning:
- R - Rural
- Orig Price:
- $925,000
- Fireplaces:
- 1
- Waterfront:
- No
- MlsStatus:
- Sold
- City:
- Walpole
- State:
- MA
- County:
- Norfolk
- Postal Code:
- 02081
- Longitude:
- W72° 43' 11.5''
- Latitude:
- N42° 8' 53.4''
Residential
74 Granite St, Walpole, Massachusetts
- Property Type :
- Residential
- Listing Type :
- For Sale
- Price :
- $925,000
- View :
- Scenic View(s)
- Bedrooms :
- 4
- Rooms :
- 8
- Total Bathrooms :
- 2.5
- Full Bathrooms :
- 2
- Half Bathrooms :
- 1
- Square Footage :
- 2,548 Sqft
- Year Built :
- 1986
- Lot Area :
- 1.41 Acre
- Listing ID :
- 73441894
- Stephen E. Robb
- View website
- 617-212-0251
-
srobb@robbenterprises.com

