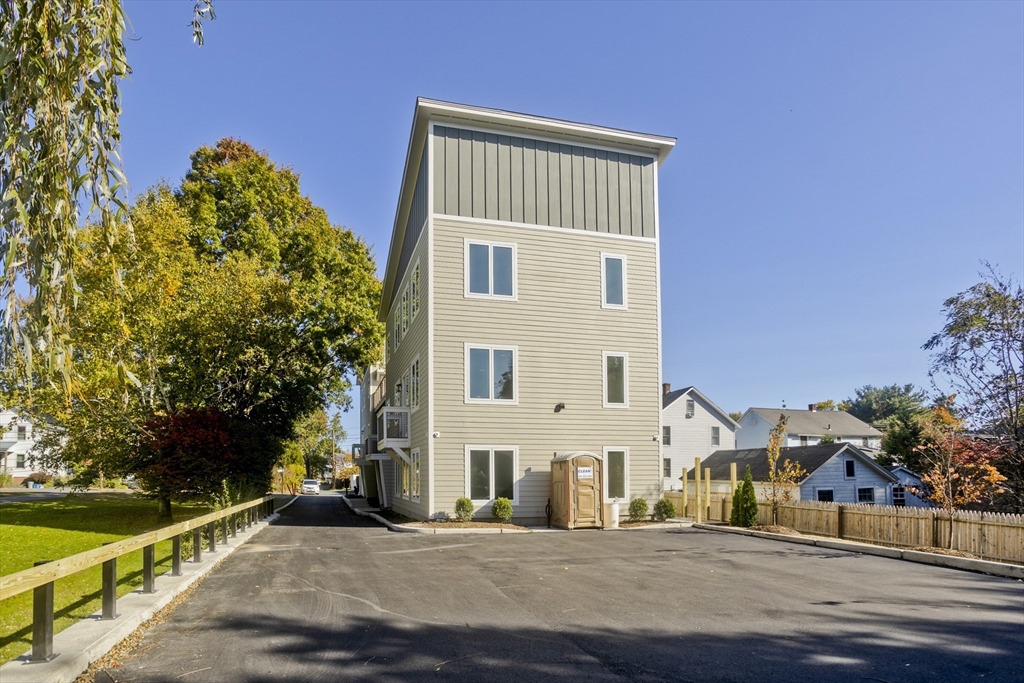


Property Description
Investors take notice, three units are up for grabs in this newly constructed condo building just a short distance from town center, highway access and local amenities. Luxury units command a healthy rental income being quoted between $2700-3500 per unit. These are three stacked units in the rear of the building all together making it a nice 3 unit Opportunity for those looking to get in the rental market or for someone looking or a 1031 exchange opportunity. Hardwood flooring, upscale baths with walk in shower units, kitchens with upscale finishes , Laundry in units, one deeded parking space per unit, each with a private outdoor space . Inquire today for your private showing
Features
- Heating System:
- Ductless
- Cooling System:
- Ductless
- Security:
- Security System
- Parking:
- Deeded, Off Street, Paved, Paved Drive, On Street
- Appliances:
- Disposal, Range, Dishwasher, Microwave, Refrigerator, Washer, Dryer
- Construction:
- Frame
- Exterior Unit Features:
- Balcony
- Flooring:
- Tile, Wood, Hardwood, Stone/ceramic Tile
- Sewer:
- Public Sewer
- Water:
- Public
- Disclosure:
- 3 Bedrooms and 1 Garage Space are available to the Tenant(s)., Entire home to be delivered vacant. Seller prefers closing Sept 28. 2 sides of fascia boards on front porch need replacing. OFFERS DUE MON, 8/3 BY 12PM - ONE PDF to Marie. Main home pays all heat & water. Accessory Apt pays its own electric., Some pictures have been digitally enhanced/staged., 3 Bedroom Septic Certificate of Compliance Issued-New D BOX 2026; Sunroom and kitchen have brand new hardwood flooring. Brand NEW kitchen (Building permit for new kitchen issued/closed by Building Inspector!); Fireplace was never used AS IS; Furnace is older; Roof is 2007), Buyers and buyers agents to perform due diligence. Some photos may be virtually enhanced. Pellet Stove and Electric Baseboard heat. Audio/video recording devices on premises
- Electric Feature:
- Circuit Breakers
- Garage Parking
- Interior Features:
- Kitchen, Stone/granite/solid Counters, Open Floorplan, Bathroom With Shower Stall, Living Room
- Lead Paint:
- No
- Rent Fee Includes:
- Unit 1(water), Unit 2(water), Unit 3(water)
Additional Information
- High School:
- Nhs
- Middle School:
- Jfk
- Market Time:
- 174
- Parking Spaces:
- 3
- Tax Year:
- 2025
- Status:
- Active
- Price Per Sqft:
- $704
- Zoning:
- URB
- No Units:
- 3
- Orig Price:
- $1,700,000
- LEASE:
- Yes
- Waterfront:
- No
- MlsStatus:
- Active
Address Map
- City:
- Northampton
- State:
- MA
- County:
- Hampshire
- Postal Code:
- 01060
- Longitude:
- W73° 22' 36''
- Latitude:
- N42° 18' 55.6''
Residential Income
107 Williams St, Northampton, Massachusetts
6 Bedrooms
3 Total Bathrooms
2,400 Sqft
$1,689,000
Listing ID #73471192
Basic Details
- Property Type :
- Residential Income
- Listing Type :
- For Sale
- Price :
- $1,689,000
- Bedrooms :
- 6
- Rooms :
- 9
- Total Bathrooms :
- 3
- Full Bathrooms :
- 3
- Square Footage :
- 2,400 Sqft
- Year Built :
- 2025
- Listing ID :
- 73471192
Agent info
Robb Enterprises
- Stephen E. Robb
- View website
- 617-212-0251
-
srobb@robbenterprises.com
Contact Agent

