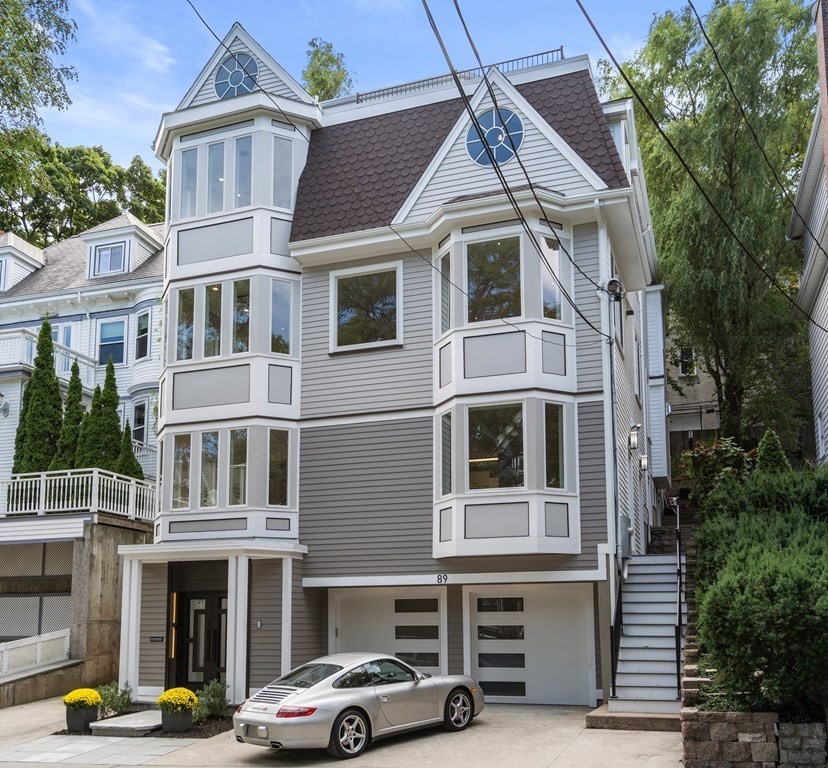


Sophisticated contemporary home totally transformed in 2022 by a prestigious luxury developer. Meticulously crafted for modern living with 5500+ sq ft including two additional suites with kitchenettes & private entrances designed as In-Law/Au-Pair apartment + home office. Spectacular living room with 6′ linear gas fireplace complimented by a 8′ wide granite wall. Extraordinary chef’s kitchen with quartz countertops & massive 10 foot center island. Wolf/Subzero/Thermador appliances, 2 dishwashers, 2 sinks, professional hood, micro lift, dual wine fridge & breakfast sitting area. Dramatic primary bedroom suite with marble fireplace, walk-in closet, balcony & spa-like bath with glass enclosed shower & soaking tub. Top floor offers yoga/studio/office. Sprawling roof deck with breathtaking views of downtown Boston & Prudential. Exterior bluestone patio, gas fireplace perfect for entertaining. 6 parking (2 garage), smart home technology & surround sound complete this exceptional residence!
- Heating System:
- Forced Air, Natural Gas
- Cooling System:
- Central Air, Energy Star Qualified Equipment
- Basement:
- Full
- Fireplace:
- Master Bedroom, Living Room
- Parking:
- Under, Garage Door Opener, Storage, Off Street, Paved Drive
- Appliances:
- Disposal, Range, Dishwasher, Microwave, Refrigerator, Washer, Dryer, Freezer, Indoor Grill, Range Hood, Energy Star Qualified Refrigerator, Energy Star Qualified Dishwasher, Gas Water Heater, Energy Star Qualified Dryer, Energy Star Qualified Washer, Oven, Wine Refrigerator, Tankless Water Heater
- Construction:
- Frame, Stone
- Exterior Unit Features:
- Professional Landscaping, Deck, Patio, Balcony, Porch, Decorative Lighting, Deck - Roof, City View(s), Stone Wall, Covered Patio/deck, Deck - Composite, Fruit Trees, Rain Gutters, Outdoor Gas Grill Hookup
- Flooring:
- Tile, Vinyl / Vct, Hardwood, Stone / Slate, Marble
- Sewer:
- Public Sewer
- Style:
- Contemporary
- Water:
- Public
- Electric Feature:
- 200+ Amp Service
- Garage Parking:
- 2
- Interior Features:
- Internet Available - Broadband, Wet Bar, Wired For Sound, Bathroom - Full, Bathroom - Tiled With Shower Stall, Entry Hall, Bonus Room, Library, Mud Room, Kitchen Island, In-law Floorplan, Home Office-separate Entry
- Lead Paint:
- No
- Laundry Features:
- Washer Hookup, Flooring - Stone/ceramic Tile, Electric Dryer Hookup, Third Floor, Recessed Lighting, Closet - Linen, Sink
- Road Type:
- Paved
- Grade School:
- Driscoll
- High School:
- Bhs
- Market Time:
- 168
- Parking Spaces:
- 6
- Tax Year:
- 2025
- Status:
- Active
- Price Per Sqft:
- $818
- Zoning:
- M10
- Orig Price:
- $4,799,000
- Fireplaces:
- 3
- Waterfront:
- No
- MlsStatus:
- Active
- City:
- Brookline
- State:
- MA
- County:
- Norfolk
- Postal Code:
- 02445
- Longitude:
- W72° 52' 3.3''
- Latitude:
- N42° 20' 15.6''
Residential
89 University Road, Brookline, Massachusetts
- Property Type :
- Residential
- Listing Type :
- For Sale
- Price :
- $4,499,000
- View :
- City
- Bedrooms :
- 7
- Rooms :
- 15
- Total Bathrooms :
- 5.5
- Full Bathrooms :
- 5
- Half Bathrooms :
- 1
- Square Footage :
- 5,500 Sqft
- Year Built :
- 2002
- Lot Area :
- 0.11 Acre
- Listing ID :
- 73460626
- Stephen E. Robb
- View website
- 617-212-0251
-
srobb@robbenterprises.com

