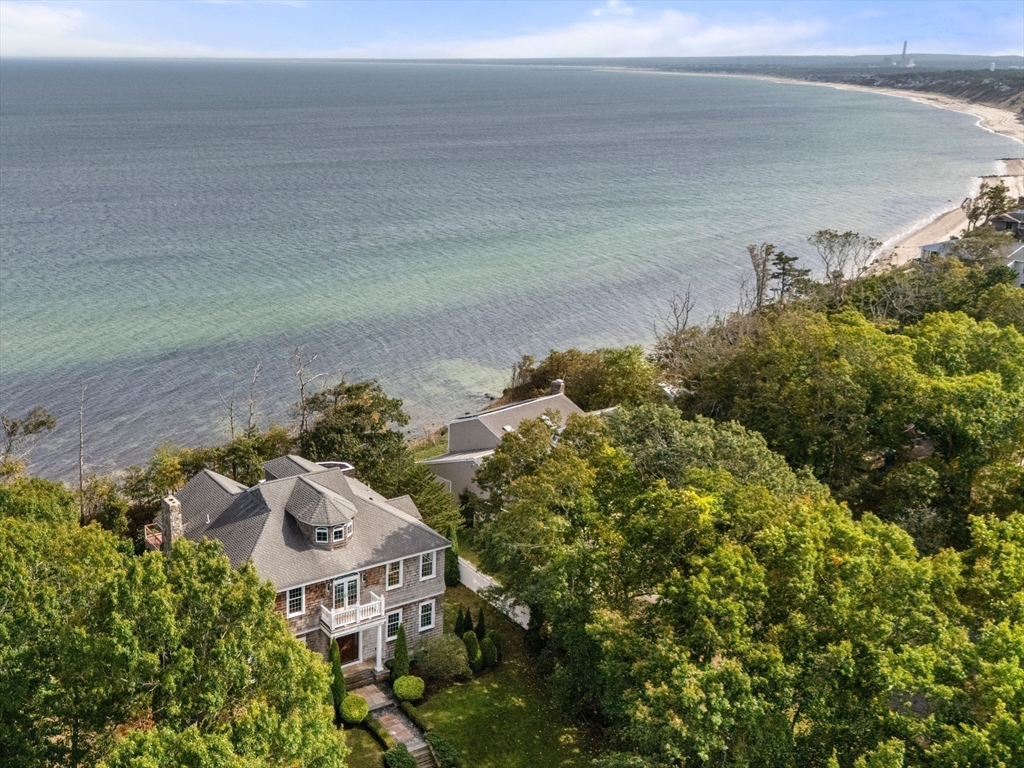


A captivating estate set atop a bluff with panoramic views of Cape Cod Bay. This stately Nantucket-style Colonial, built in 2002, spans three thoughtfully designed levels. A dramatic wraparound staircase anchors the sun-drenched interior, showcasing coastal finishes and refined craftsmanship throughout. The second level features the kitchen and main living area with soaring ceilings, expansive windows, and French doors opening to a mahogany deck. The third-floor loft offers a stunning balcony with breathtaking views. Beyond the home, the expansive lot presents an opportunity: potential subdivision may allow a second residence or garage with an in-law and the abutting property next door may also become available – creating a rare private compound or multigenerational retreat. An exceptional year-round home or coastal escape in one of the bay’s most desirable settings. Shown by appointment only.
- Heating System:
- Propane, Oil, Radiant
- Cooling System:
- Central Air
- Basement:
- Full, Interior Entry, Concrete
- Fireplace:
- Family Room
- Parking:
- Paved Drive, Shared Driveway
- Appliances:
- Range, Dishwasher, Microwave, Refrigerator, Oven, Water Heater, Wine Refrigerator
- Construction:
- Frame
- Exterior Unit Features:
- Balcony, Sprinkler System, Deck - Wood, Stone Wall, Balcony / Deck, Balcony - Exterior, Outdoor Gas Grill Hookup
- Flooring:
- Tile, Hardwood, Carpet, Flooring - Wall To Wall Carpet
- Sewer:
- Private Sewer
- Style:
- Contemporary
- Water:
- Public
- Disclosure:
- Residents are not eligible for on-street Residential Parking Permits per Somerville Traffic Commission regulations. No garage parking on site. Pets $100/month. Tenants are responsible for all utilities including water/sewer. First & last to move in.
- Garage Parking
- Interior Features:
- Closet, Loft, Attic Access, Window Seat
- Lead Paint:
- Unknown
- Waterview Features:
- Bay, Ocean
- Laundry Features:
- Gas Dryer Hookup, Washer Hookup, First Floor, Flooring - Stone/ceramic Tile
- Road Type:
- Paved
- Area:
- Cedarville
- Grade School:
- Indian Brook
- High School:
- Plymouth South High
- Middle School:
- Plymouth South Middle
- Market Time:
- 294
- Parking Spaces:
- 6
- Tax Year:
- 2026
- Status:
- Active
- Price Per Sqft:
- $300
- Zoning:
- R25
- Orig Price:
- $1,699,000
- Fireplaces:
- 2
- Waterfront:
- Yes
- MlsStatus:
- Extended
- City:
- Plymouth
- State:
- MA
- County:
- Plymouth
- Postal Code:
- 02360
- Longitude:
- W71° 27' 11''
- Latitude:
- N41° 49' 26.2''
Residential
31 Monisa Kay Drive, Plymouth, Massachusetts
- Property Type :
- Residential
- Listing Type :
- For Sale
- Price :
- $1,395,000
- Bedrooms :
- 4
- Rooms :
- 10
- Total Bathrooms :
- 3
- Full Bathrooms :
- 3
- Square Footage :
- 4,654 Sqft
- Year Built :
- 2002
- Lot Area :
- 2.09 Acre
- Listing ID :
- 73440448
- Stephen E. Robb
- View website
- 617-212-0251
-
srobb@robbenterprises.com

