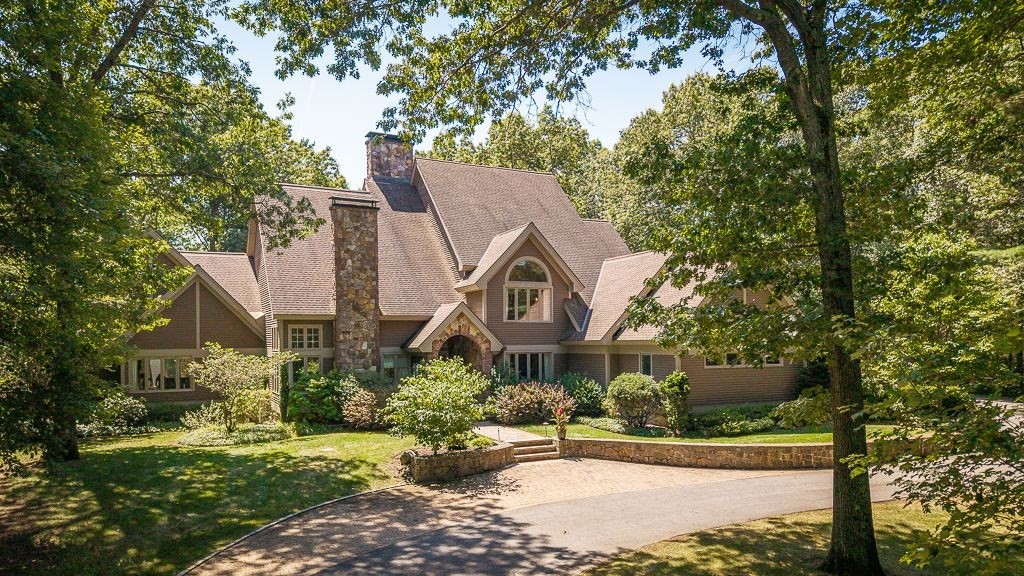


A beautifully crafted custom-designed Contemporary offering comfort, elegance and functionality. Spanning 3 levels of finely tailored finishes & dramatic architectural lines, this open concept home w/ a covered barrel front entry, soaring ceilings, a winding staircase & a Juliette balcony, features 5 BR’s, 5 baths & 3 half baths. The chef’s Kitchen offers granite counter-tops, SS appliances, a large island, coffee station/bar area & a huge walk-in pantry/laundry area. Dining rm. & Breakfast rm. The sunken Family room, w/ wet bar & sliders to a spacious outdoor patio, has a floor to ceiling fireplace w/ stunning stone accents that exude warmth and refinement. The stylish Den/Office & lovely Living room also have fireplaces. Expansive first floor primary suite with built-ins & his/her baths. The lower level features a Rec/Media room w/ Kitchenette & half bath, a spectacular wine-cellar, a Music room & unbelievable storage area. The beautiful, lush yard offers privacy & room for a pool!
- Heating System:
- Forced Air, Propane, Baseboard, Fireplace(s)
- Cooling System:
- Central Air
- Basement:
- Full, Partially Finished, Bulkhead, Sump Pump, Radon Remediation System, Interior Entry, Concrete
- Fireplace:
- Family Room, Living Room
- Security:
- Security System
- Parking:
- Attached, Garage Door Opener, Heated Garage, Storage, Paved, Paved Drive, Oversized
- Appliances:
- Range, Dishwasher, Microwave, Refrigerator, Washer, Dryer, Range Hood, Oven, Water Heater, Stainless Steel Appliance(s)
- Construction:
- Frame
- Exterior Unit Features:
- Professional Landscaping, Patio, Decorative Lighting, Sprinkler System, Stone Wall
- Flooring:
- Tile, Hardwood, Stone / Slate, Carpet, Flooring - Wall To Wall Carpet, Flooring - Stone/ceramic Tile
- Sewer:
- Private Sewer
- Style:
- Contemporary
- Water:
- Private
- Disclosure:
- Listing Agent is Owner., Listing agent has a personal interest in the property.
- Electric Feature:
- Circuit Breakers, Generator Connection
- Garage Parking:
- 2
- Interior Features:
- Closet/cabinets - Custom Built, Wet Bar, Recessed Lighting, Media Room, Other, Office, Slider, Open Floorplan, Mud Room, Lighting - Overhead, Cathedral Ceiling(s), Wine Cellar
- Lead Paint:
- Unknown
- Laundry Features:
- Washer Hookup, First Floor, Flooring - Stone/ceramic Tile, Electric Dryer Hookup, Closet/cabinets - Custom Built, Recessed Lighting
- Road Type:
- Paved
- High School:
- Hamilton-Wenham
- Middle School:
- Miles River
- Market Time:
- 306
- Parking Spaces:
- 12
- Tax Year:
- 2026
- Status:
- Active
- Price Per Sqft:
- $336
- Zoning:
- RA
- Orig Price:
- $2,299,000
- Fireplaces:
- 3
- Waterfront:
- No
- MlsStatus:
- Active
- City:
- Hamilton
- State:
- MA
- County:
- Essex
- Postal Code:
- 01982
- Longitude:
- W71° 10' 9.1''
- Latitude:
- N42° 37' 28.4''
Residential
30 Autumn Lane, Hamilton, Massachusetts
- Property Type :
- Residential
- Listing Type :
- For Sale
- Price :
- $1,975,000
- View :
- Scenic View(s)
- Bedrooms :
- 5
- Rooms :
- 11
- Total Bathrooms :
- 6.5
- Full Bathrooms :
- 5
- Half Bathrooms :
- 3
- Square Footage :
- 5,875 Sqft
- Year Built :
- 1989
- Lot Area :
- 1.94 Acre
- Listing ID :
- 73413645
- Stephen E. Robb
- View website
- 617-212-0251
-
srobb@robbenterprises.com

