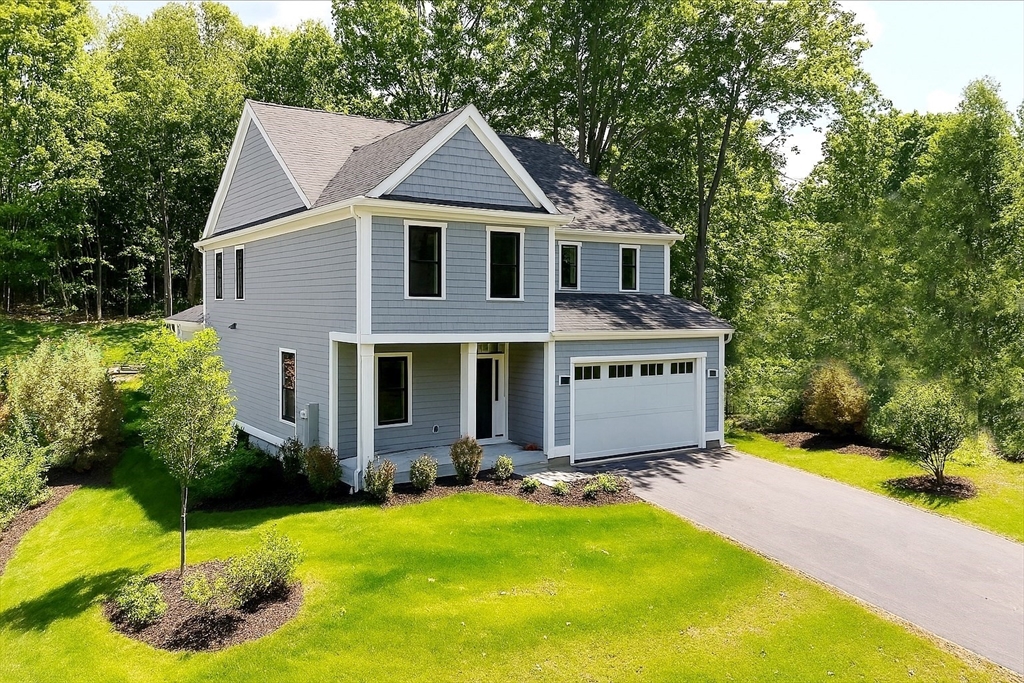


Walk to everything location, shops, restaurants, Bruce Freeman rail trail, Rideout Playground and the commuter rail. The first of 5 homes to be built by EMS Development. Three finished levels offering 5 bedrooms, including a first-floor primary, 4 full and 2 1/2 baths. The heart of the home is a thoughtfully designed chefs’ kitchen with Thermador appliances, prep pantry, and a hickory center island. The open floor plan offers a fireplaced family room and dining area with lots of natural light and 9-foot ceilings. The second floor has 4 bedrooms including an en-suite and gorgeous primary with spa like bathroom. The lower level is also complete with a large playroom, workout room and half bath. Move in ready. Also offering a 2 car garage that enters into a mudroom with custom cabinets. Don’t miss out.
- Heating System:
- Heat Pump, Central, Forced Air
- Cooling System:
- Central Air, Heat Pump
- Basement:
- Full, Finished, Bulkhead, Interior Entry
- Fireplace:
- Family Room
- Parking:
- Attached, Garage Door Opener, Off Street, Paved, Paved Drive
- Appliances:
- Range, Dishwasher, Microwave, Refrigerator, Electric Water Heater, Plumbed For Ice Maker
- Construction:
- Frame
- Exterior Unit Features:
- Patio, Porch, Rain Gutters
- Flooring:
- Tile, Vinyl / Vct, Laminate, Hardwood, Flooring - Hardwood
- Sewer:
- Private Sewer
- Style:
- Colonial
- Water:
- Public
- Disclosure:
- Audio/Video Recording/Surveillance Device on Premises. Pets on premises, Room sizes are approximate. Real estate taxes do not include residential exemption. Window treatments to remain installed
- Garage Parking:
- 2
- Interior Features:
- Internet Available - Unknown, Wet Bar, Home Office, Exercise Room, Play Room, Pantry, Countertops - Upgraded
- Lead Paint:
- No
- Laundry Features:
- Washer Hookup, Second Floor, Electric Dryer Hookup, Sink
- Grade School:
- Willard
- High School:
- Cchs
- Middle School:
- Cms
- Market Time:
- 264
- Parking Spaces:
- 6
- Tax Year:
- 2025
- Status:
- Active
- Price Per Sqft:
- $498
- Zoning:
- res
- Orig Price:
- $2,495,000
- Fireplaces:
- 1
- Waterfront:
- No
- MlsStatus:
- Active
- City:
- Concord
- State:
- MA
- County:
- Middlesex
- Postal Code:
- 01742
- Longitude:
- W72° 36' 49.6''
- Latitude:
- N42° 27' 17.9''
Residential
30 Harness Lane, Concord, Massachusetts
- Property Type :
- Residential
- Listing Type :
- For Sale
- Price :
- $2,329,000
- Bedrooms :
- 5
- Rooms :
- 12
- Total Bathrooms :
- 5
- Full Bathrooms :
- 4
- Half Bathrooms :
- 2
- Square Footage :
- 4,681 Sqft
- Year Built :
- 2025
- Lot Area :
- 0.40 Acre
- Listing ID :
- 73429575
- Stephen E. Robb
- View website
- 617-212-0251
-
srobb@robbenterprises.com

