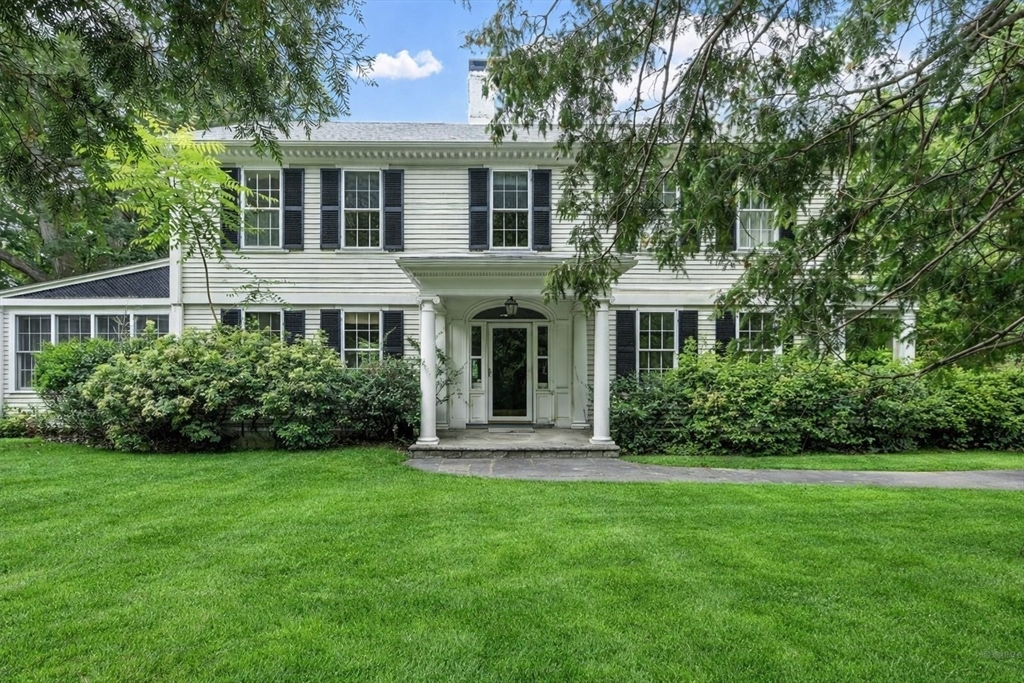


Ask about revised plans for abutting development! On an manicured acre, this exceptional 1905 farmhouse blends New England charm with over 6,000 sq ft of beautifully updated living space. With 4+ bedrooms and 4.5 baths, it offers elegance, comfort, and functionality. Original wide plank pine floors, abundant natural light, and thoughtful renovations enhance the open-concept kitchen, family room, study, and a stunning glass-walled breakfast room. Formal living and dining rooms, both with fireplaces, plus a four-season sunroom provide ideal spaces for everyday living and entertaining. The spacious en-suite primary bedroom includes a steam shower and walk-in closet. Four additional bedrooms, three full baths, a laundry room, and a large Great Room complete the upper level. Outside, enjoy a stone patio, landscaped yard, mature plantings, and access to scenic trails. A 3-car heated garage and mudroom add convenience. Rare opportunity to own a stunning home in a convenient, peaceful setting.
- Heating System:
- Forced Air, Oil, Electric Baseboard
- Cooling System:
- Central Air
- Basement:
- Partial, Unfinished
- Fireplace:
- Family Room, Master Bedroom, Living Room, Dining Room, Bedroom
- Security:
- Security System
- Parking:
- Attached, Garage Door Opener, Heated Garage, Off Street, Paved, Paved Drive
- Appliances:
- Disposal, Range, Dishwasher, Refrigerator, Washer, Dryer, Plumbed For Ice Maker, Oven
- Construction:
- Frame
- Exterior Unit Features:
- Screens, Professional Landscaping, Patio, Porch, Sprinkler System, Stone Wall, Rain Gutters, Garden
- Flooring:
- Tile, Wood, Stone / Slate, Flooring - Stone/ceramic Tile, Flooring - Wood
- Sewer:
- Private Sewer
- Style:
- Colonial
- Water:
- Public
- Disclosure:
- Realtors must visit with clients first visit. photos are model home. This home is ready to move into!
- Electric Feature:
- Circuit Breakers, 200+ Amp Service
- Garage Parking:
- 3
- Interior Features:
- Walk-up Attic, Sauna/steam/hot Tub, Closet/cabinets - Custom Built, Sun Room, Bathroom - Full, Bathroom - Tiled With Shower Stall, Closet, Bathroom, Foyer, Walk-in Closet(s), Play Room, Mud Room, Bathroom - Tiled With Tub & Shower
- Lead Paint:
- Unknown
- Laundry Features:
- Washer Hookup, Second Floor, Flooring - Stone/ceramic Tile, Electric Dryer Hookup, Sink
- Road Type:
- Paved
- Grade School:
- Davis/Lane
- High School:
- Bedford High
- Middle School:
- John Glenn
- Market Time:
- 261
- Parking Spaces:
- 10
- Tax Year:
- 2025
- Status:
- Active
- Price Per Sqft:
- $362
- Zoning:
- R-A
- Orig Price:
- $2,490,000
- Fireplaces:
- 5
- Waterfront:
- No
- MlsStatus:
- Active
- City:
- Bedford
- State:
- MA
- County:
- Middlesex
- Postal Code:
- 01730
- Longitude:
- W72° 44' 40.4''
- Latitude:
- N42° 30' 34.1''
Residential
251A Old Billerica Road, Bedford, Massachusetts
- Property Type :
- Residential
- Listing Type :
- For Sale
- Price :
- $2,190,000
- Bedrooms :
- 5
- Rooms :
- 11
- Total Bathrooms :
- 4.5
- Full Bathrooms :
- 4
- Half Bathrooms :
- 1
- Square Footage :
- 6,051 Sqft
- Year Built :
- 1905
- Lot Area :
- 1.01 Acre
- Listing ID :
- 73429464
- Stephen E. Robb
- View website
- 617-212-0251
-
srobb@robbenterprises.com

